KEY PERSONNEL:
PROJECT CHALLENGES:
To maximise the use of a brown-field city site in a manner that complements the neighbouring buildings in its history location
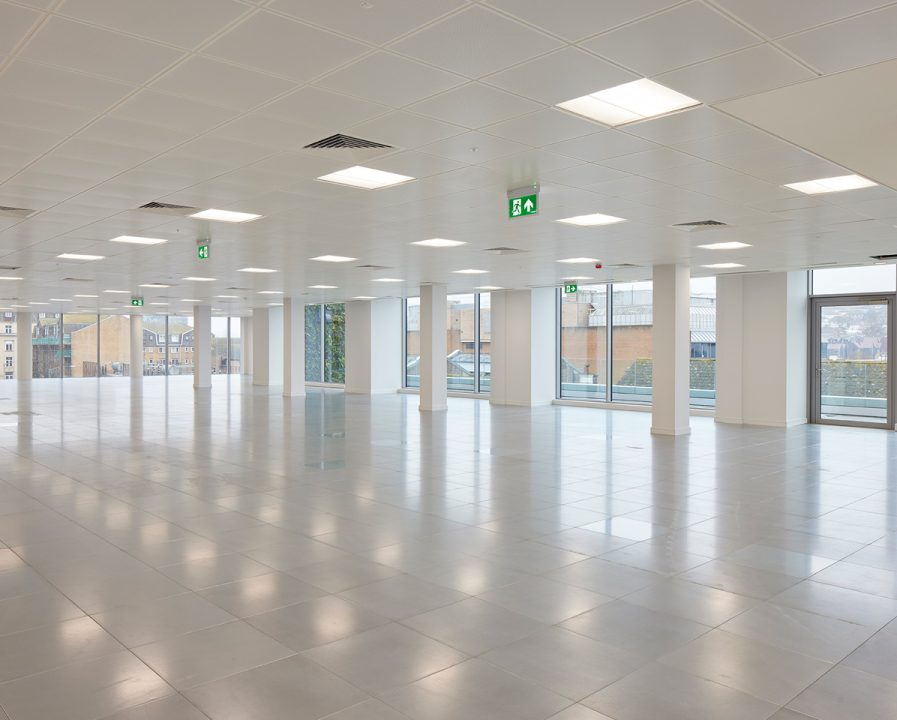
Four-storey Grade A office development located in the centre of Brighton
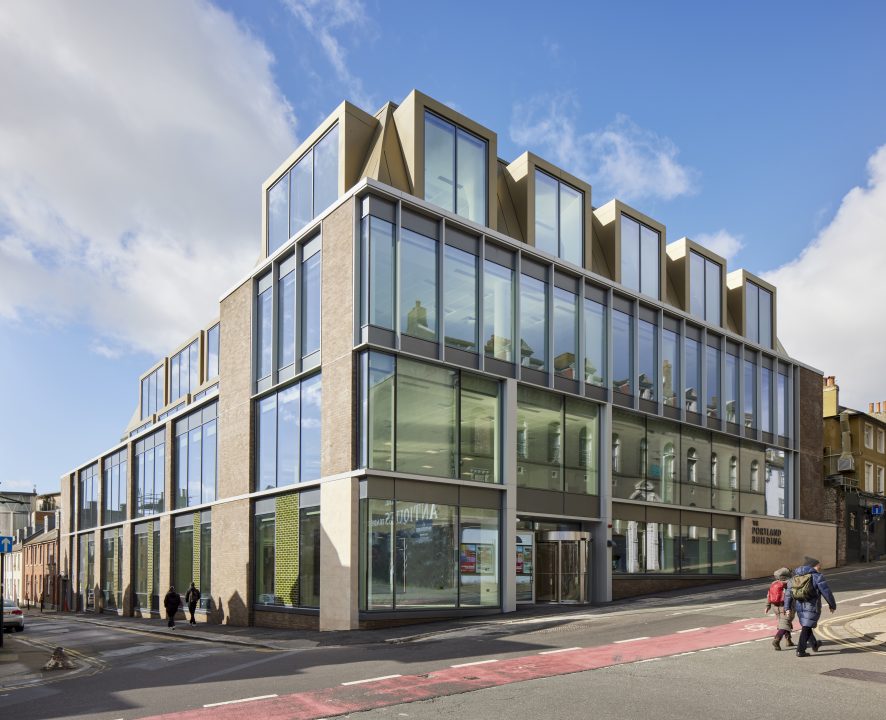
The brownfield site presented several design challenges, particularly in looking to integrate a contemporary building into the historic setting. The design was developed to maximise the development treatment of the site, but also to contribute positively to the city’s rich architectural heritage.
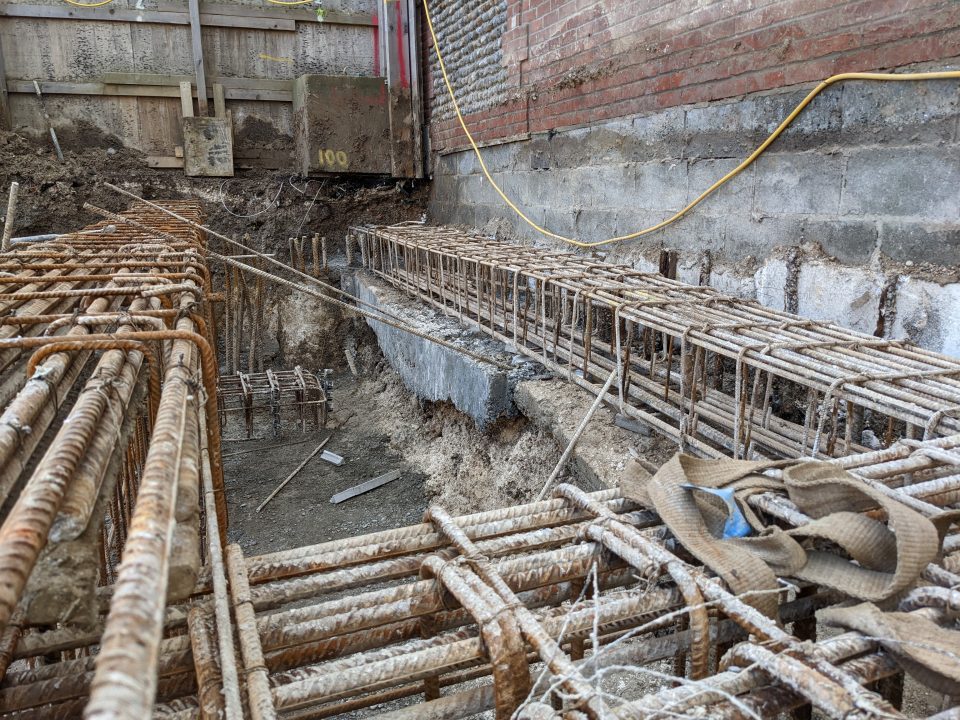
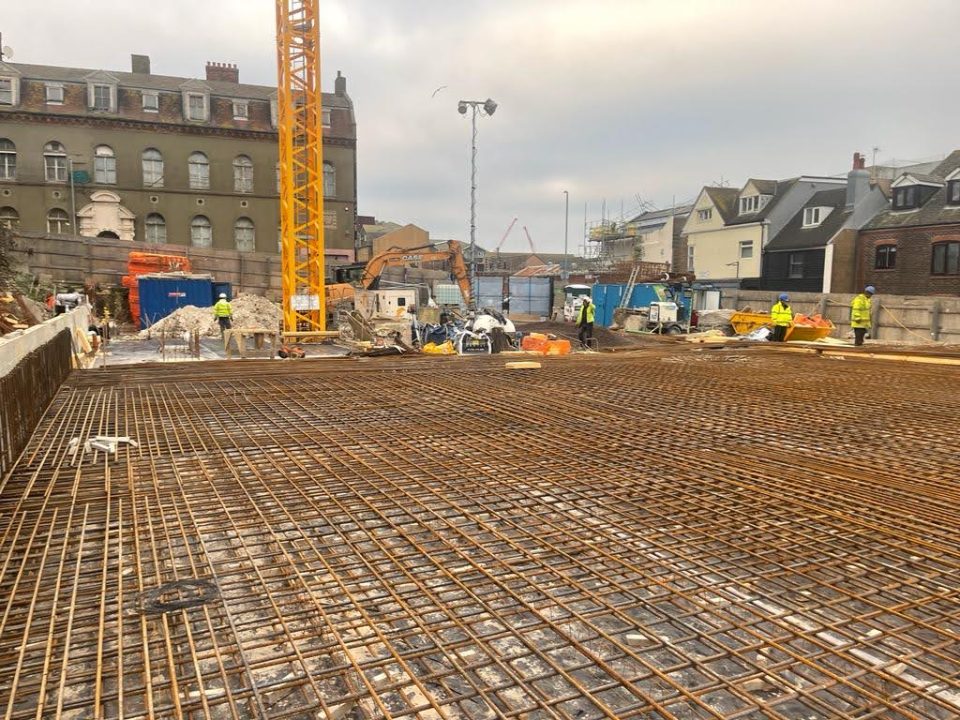
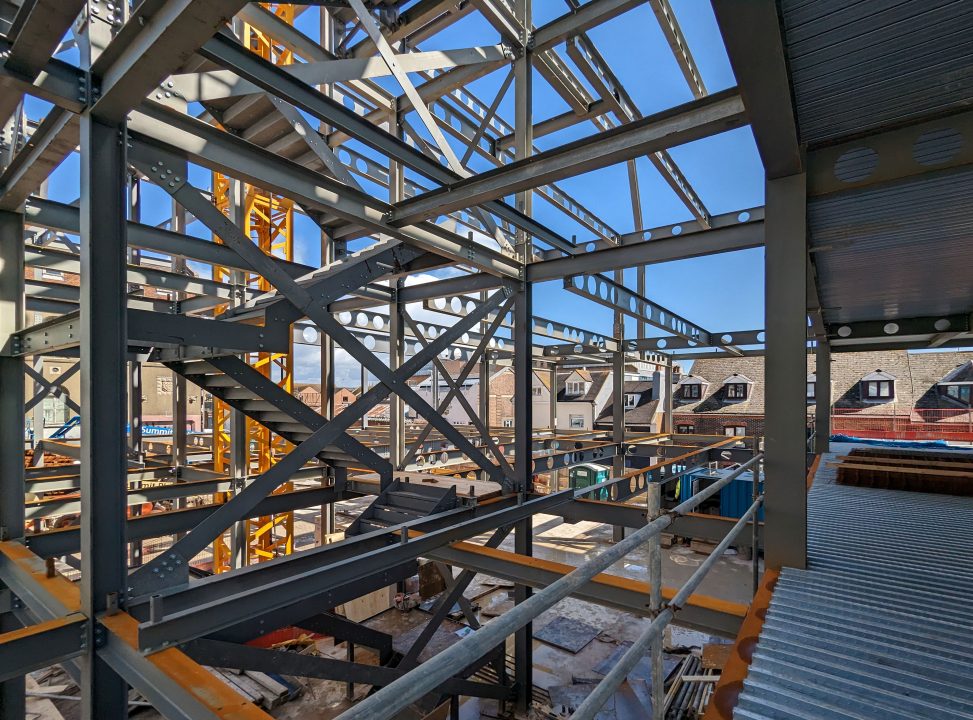
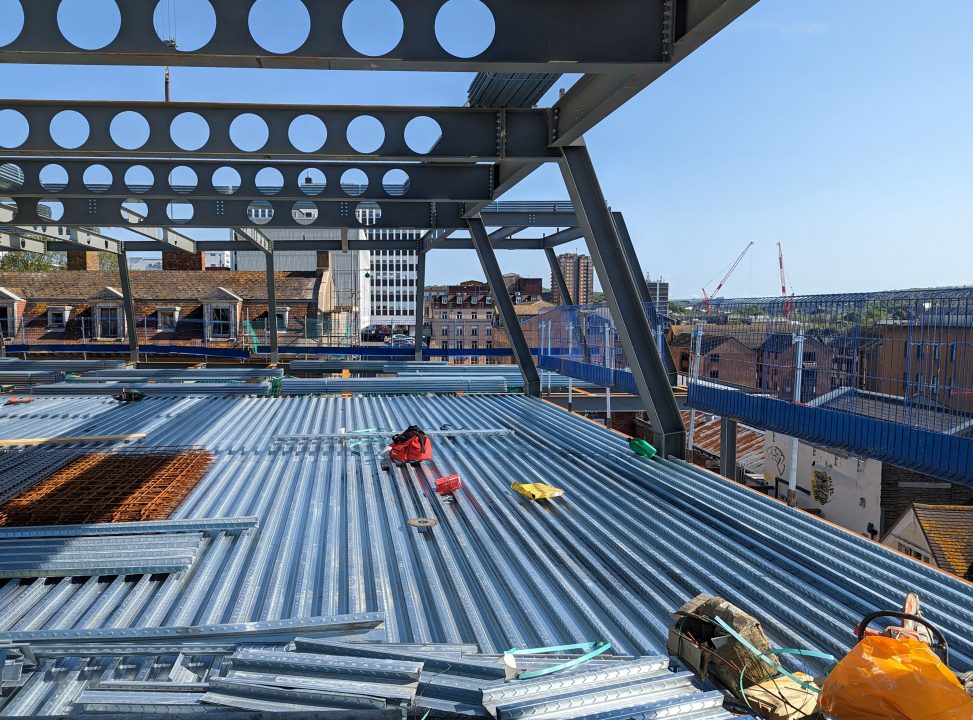
The foundations are reinforced concrete ground beams and pile caps, supported on bored cast in place piles. The superstructure is formed in a lightweight steel frame with composite concrete slabs, and the floor plates were analysed, designed, and constructed to mitigate vibration and noise transfer.
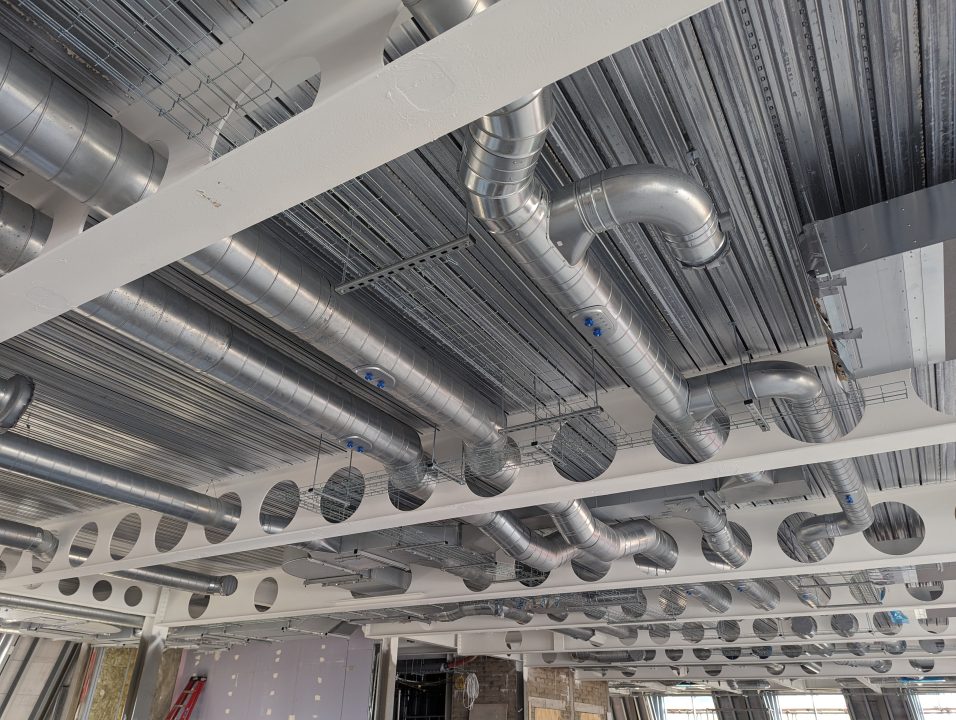
Mechanical and electrical services were raised within the structural zone to maximise internal headroom, requiring extensive coordination and 3D modelling to ensure service routes were guaranteed across the full floor areas.
The building elevations step back to respect the differing heights of adjoining buildings, with the elevational treatment has been influenced by the architecture in the surrounding streets. The primary elevational step back occurs at second floor along Portland Street, with primary steel framing supported on transfer beams and the main façade sloped from third to fourth, with protruding bay windows breaking up the mass elevation.