KEY PERSONNEL:
PROJECT CHALLENGES:
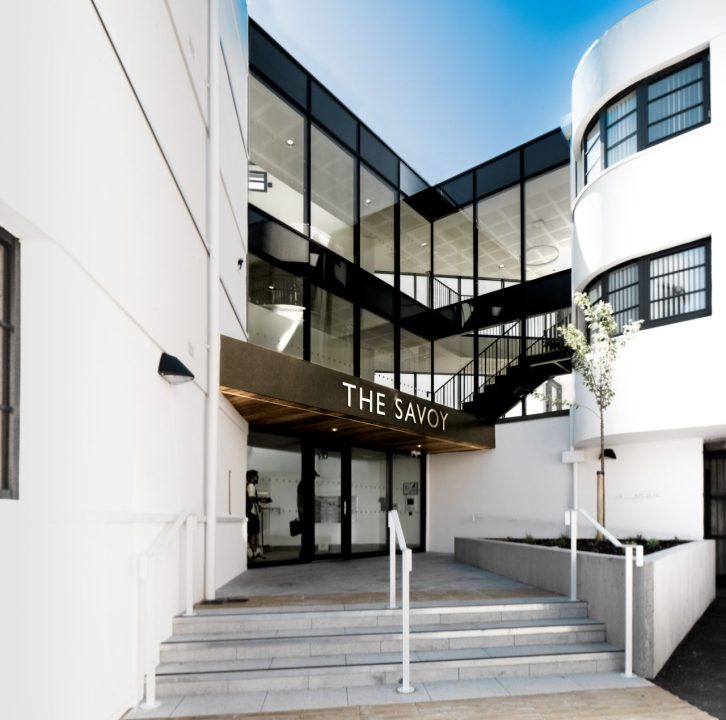
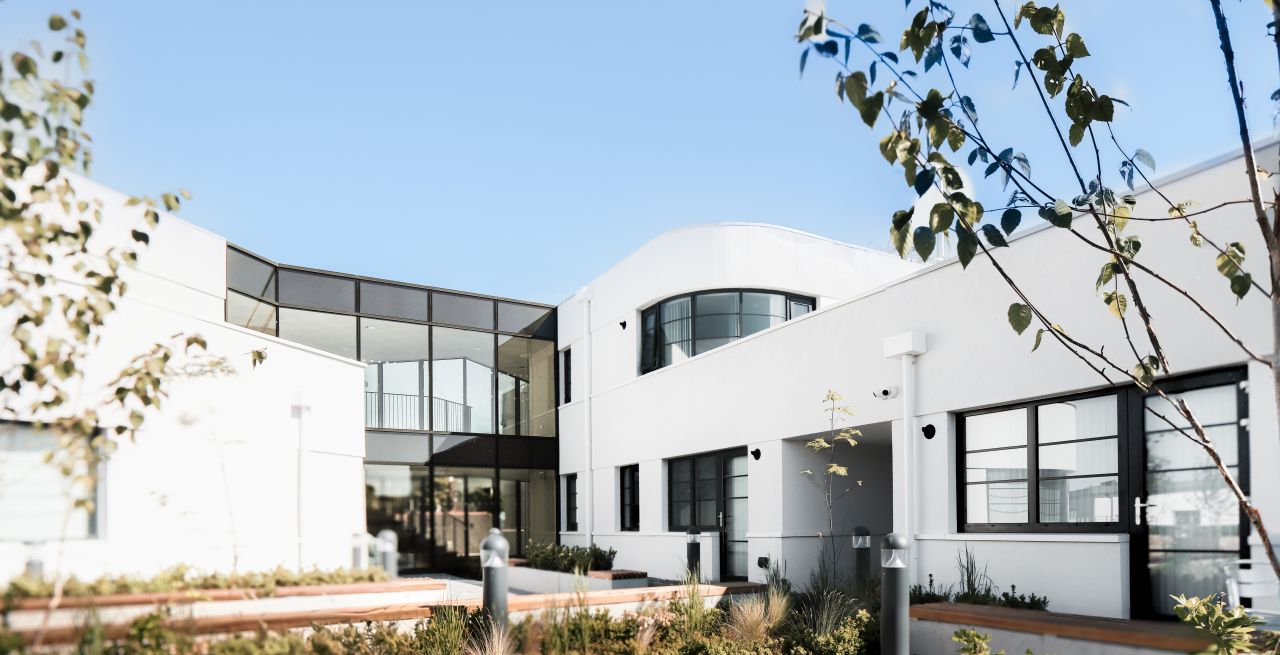
The lack of a conventional cavity construction on the scheme, the introduction of curved building facades (to match the genre of the original Savoy Theatre building in the area) and the use of tight room dimensional tolerances, to comply with the needs of social housing, led to a detailed and coordinated integrated design team approach to the building layout, services installations and overall site setting out, to achieve the preferred apartment layouts.
Social Housing scheme creating 27 new apartments
The project is a social housing scheme to provide 27 new apartments with undercroft parking on an existing site in Bangor city centre. The site was bounded by existing social housing to the north, south and east and a church property to the west boundary. The site was found to have a firm bearing stratum reasonable depth, and as such, pad and wide strip foundations were designed to support the RC flat slab frame and full RC perimeter walls of the project. The stability of the development was achieved by the diaphragm action of the flat slab decks being transferred to ground through the concrete framing within the car park and the perimeter RC walls of the apartment buildings.
The use of full RC perimeter walls to the apartment blocks with a fully bonded insulated render finish meant that there was no cavity formed to the perimeter of the entire apartment block facades. This meant that the render finished reinforced concrete perimeter walls were the only forms of fire and thermal protection to the apartments to satisfy the local Building Control regulations. A flat slab transfer slab was formed over the rear car park area to support the first-floor apartments of Block B and an external deck area over the car park below. Several fresh air smoke plenums were introduced into this transfer slab to aid the fire strategy to the car park area below.