KEY PERSONNEL:
PROJECT CHALLENGES:
Urgent timescale of design and construction; scale; independent drainage
Central distribution centre for Lidl within Northern Ireland
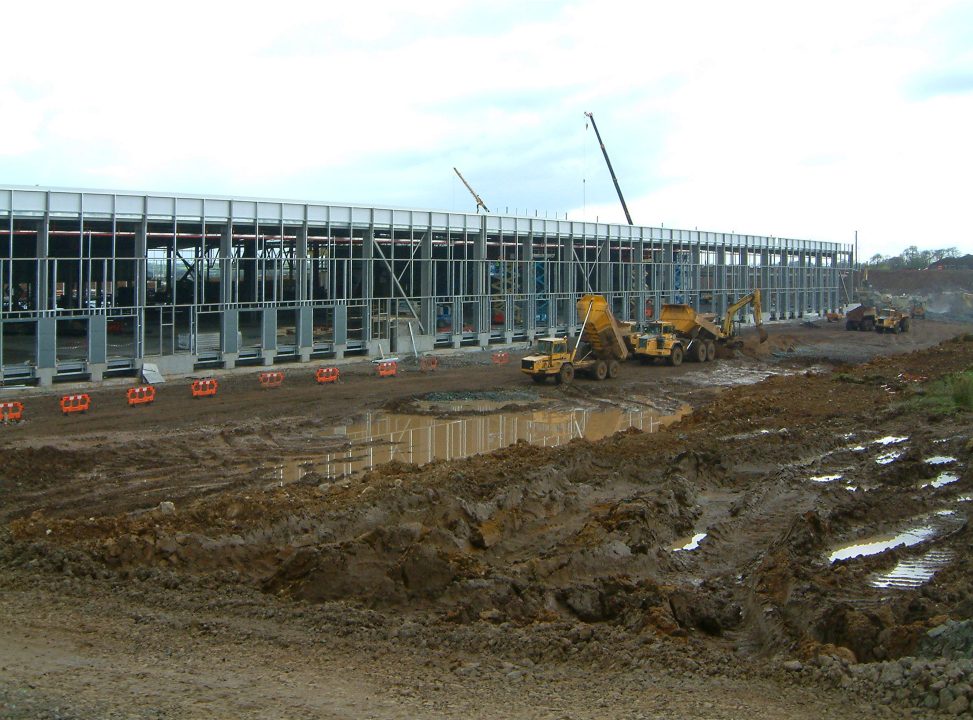
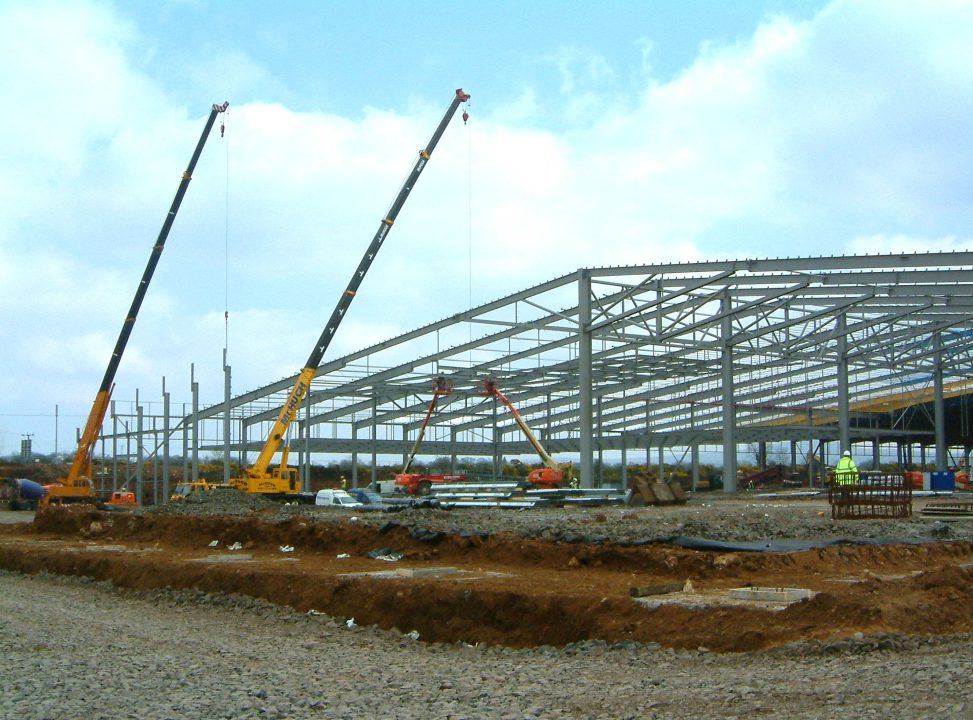
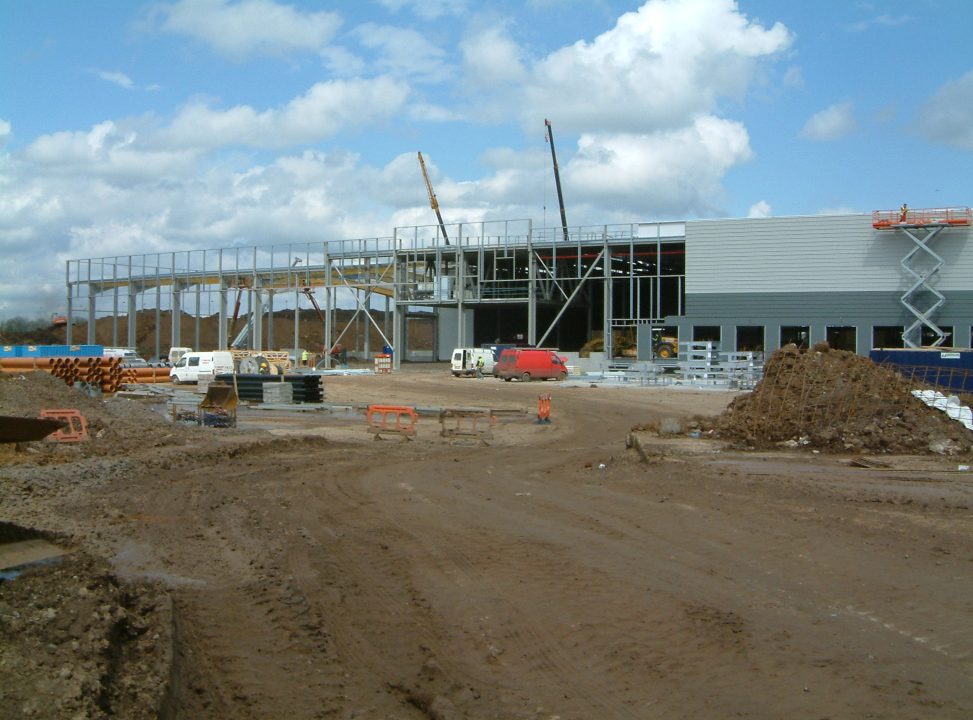
This warehouse was constructed on a previously under-developed site in a country area. As a main distribution centre for Lidl it comprises movement from automated “goods in”, taken to storage areas and manually processed to “goods out”. Fast track construction and phased handovers were required to deliver the building within six months, with a monthly spend of £2,000,000.
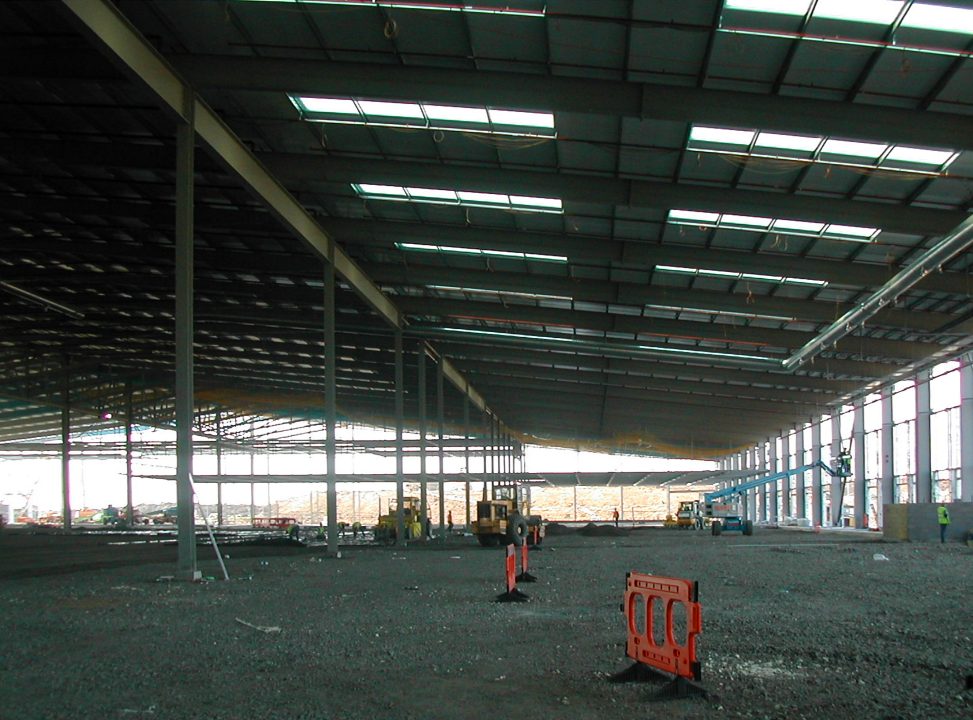
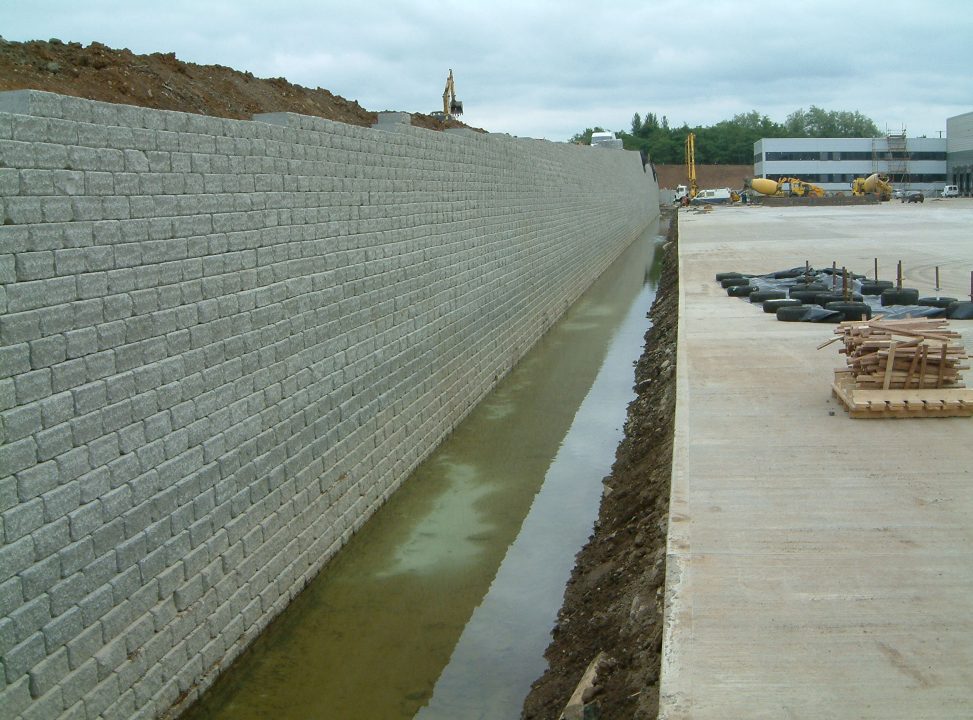
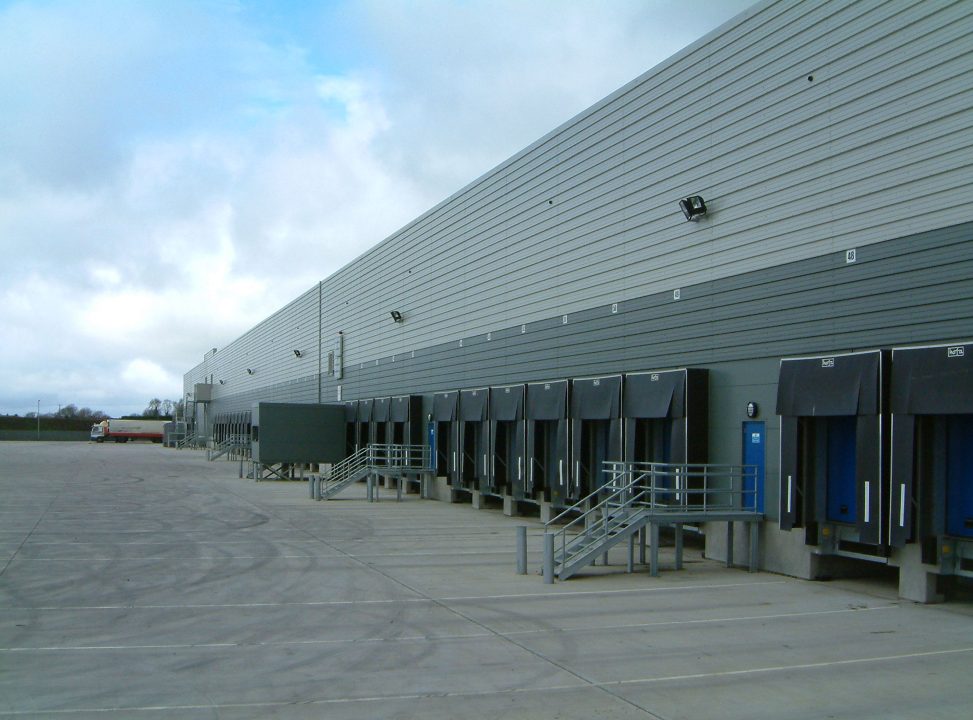
30,000m² of warehousing comprising propped portal frame spanning 130m with an associated office building and returnable goods area. The main warehouse building was founded on conventional pad foundations, whilst the ground floor construction was sub-contractor designed to be ‘jointless’ over the full extent of the building. Freezer (-28°C) and chiller areas (5°C) were constructed within the main warehouse, with all the structural supports to the associated panels and plant suspended from the roof structure. The project included some 84 dock levellers, 1600 tonne of structural steelwork and 1.5km of precast concrete retaining wall construction.
The nearest acceptable storm drainage outfall, the Crumlin River was located about 1km from the site. The site run off would have resulted in laying a 1800mmØ pipe to the outfall which would have resulted in contact delays and contract cost over-runs. However using SUDS techniques within the site (ie formation of drainage swales and a pond) only a 200mm agricultural coil pipe had to be laid.