KEY PERSONNEL:
PROJECT CHALLENGES:
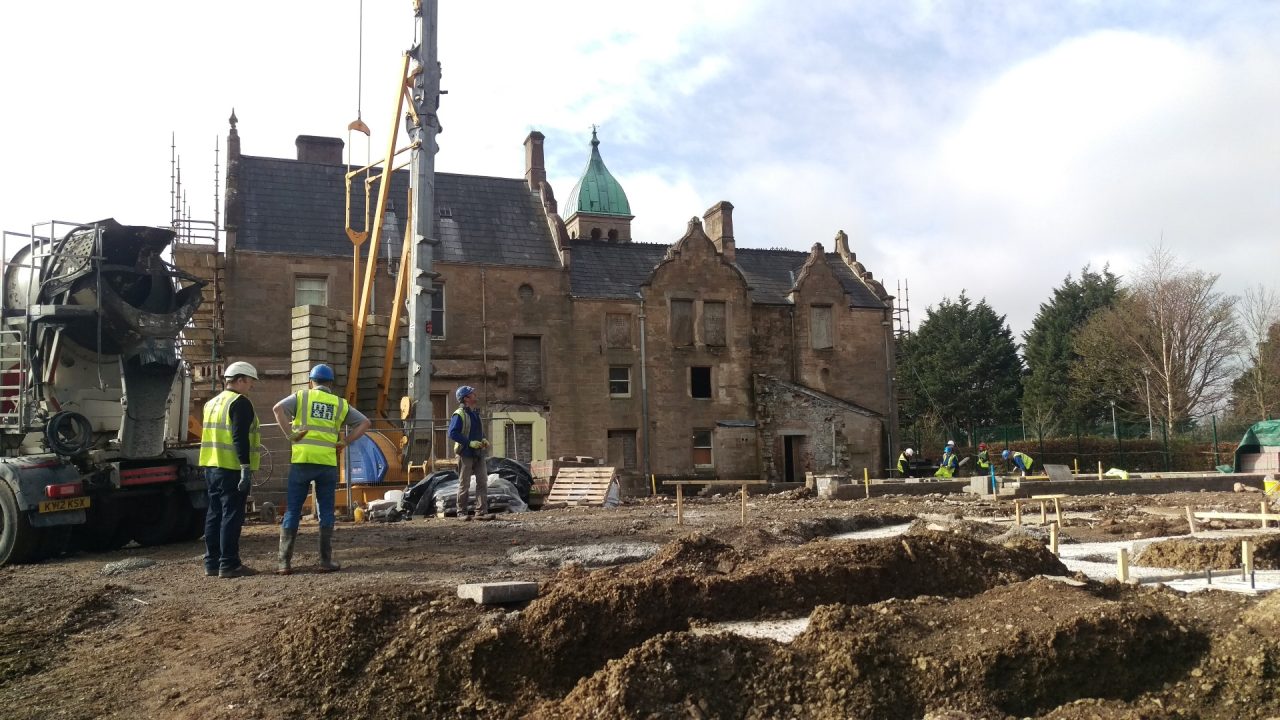
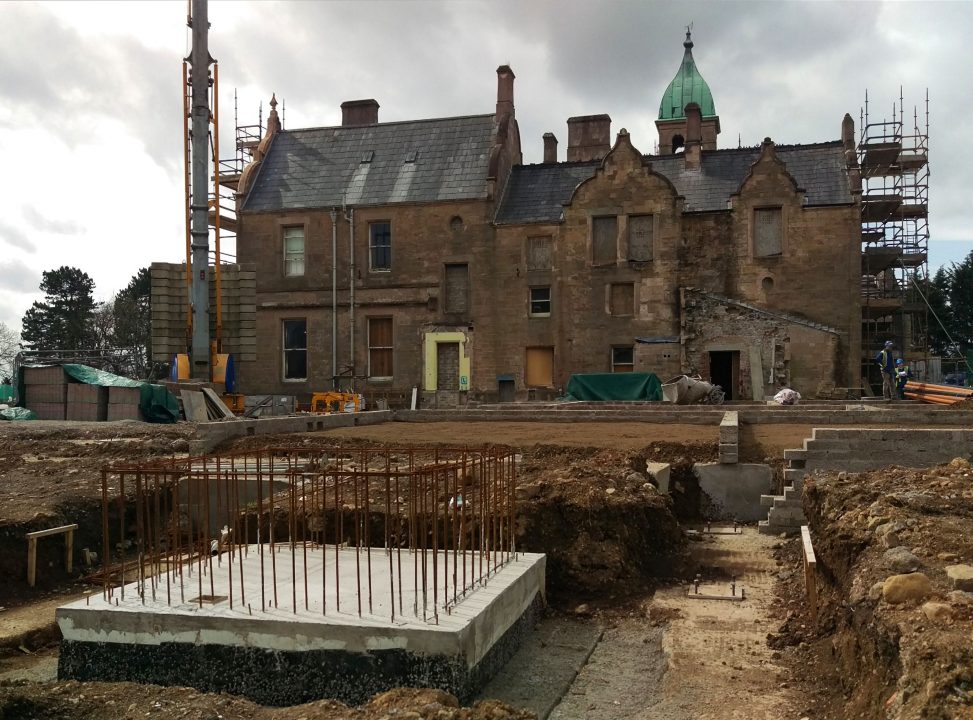
Work on an historical building; supporting the bell tower while removing a ground floor wall; 4m drop in ground level
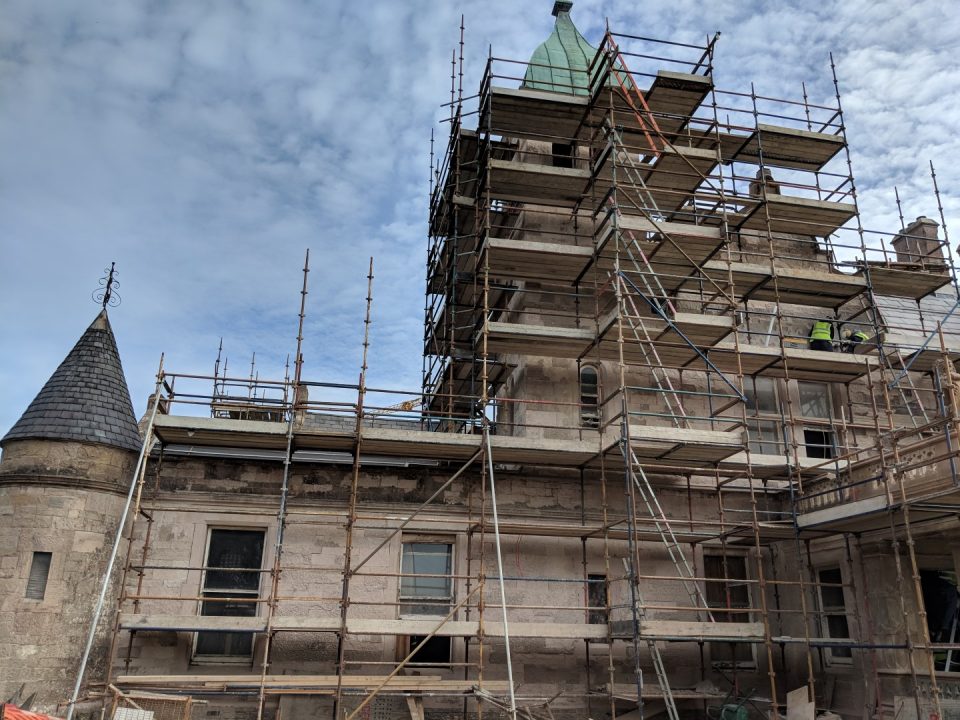
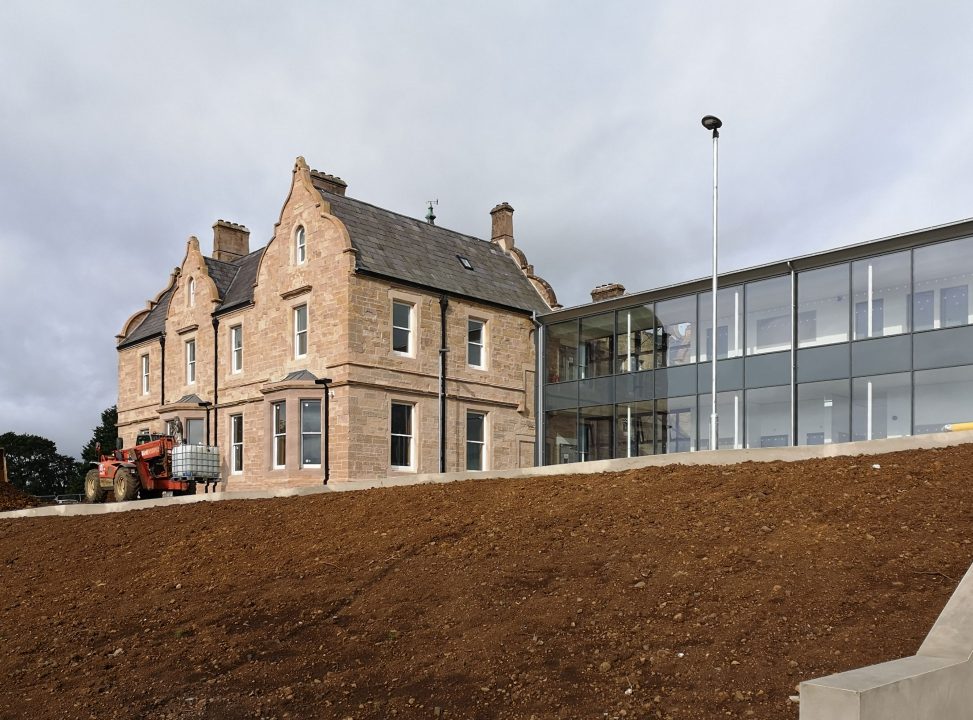
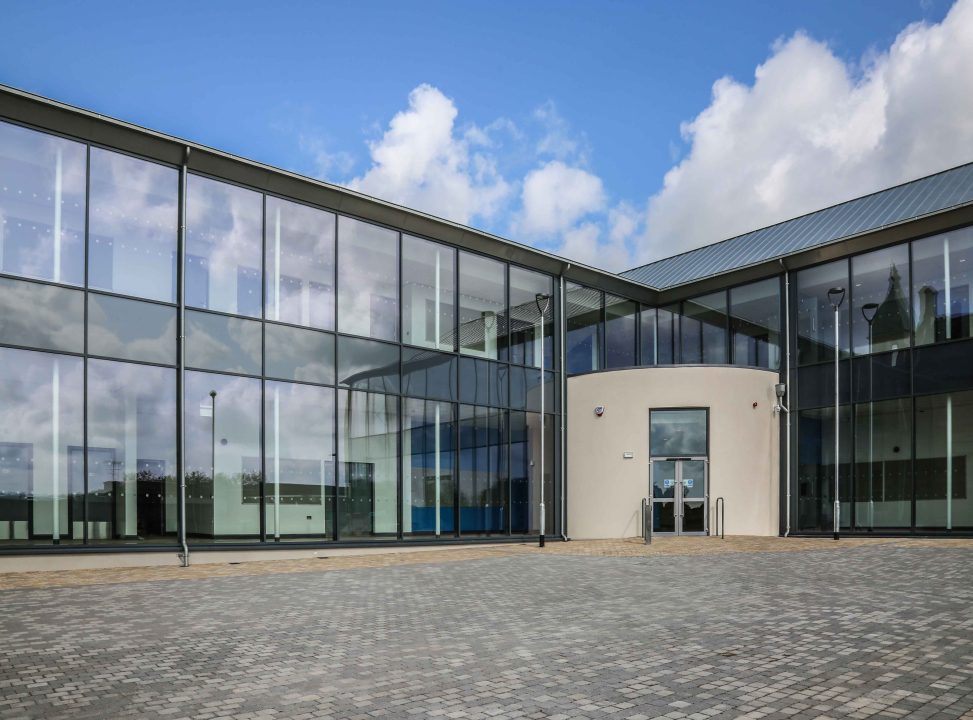

Refurbishment of a 2-storey convent building and construction of new 2-storey media & creative arts centre
The building had fallen into disrepair in recent years, with numerous areas of timber floors having collapsed and/or been removed due to safety concerns. TAYLOR+BOYD replaced structural floors, strengthening existing areas of floor joists that were determined as unsuitable for use.
Stone-clad bay windows had to be reconstructed due to degradation of existing concrete substrate and steel heads.
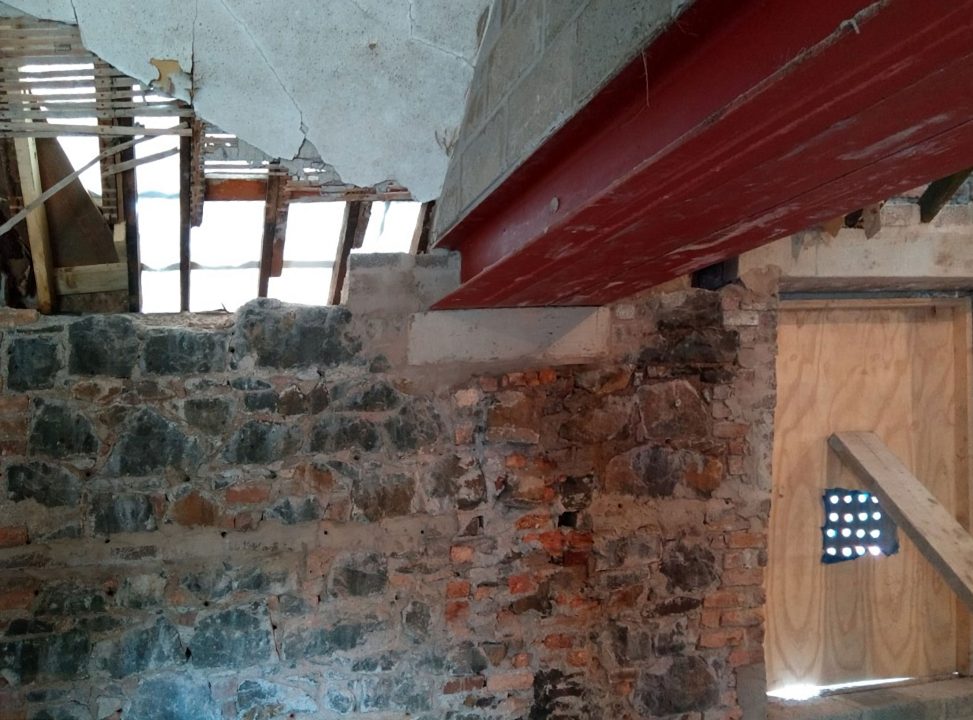
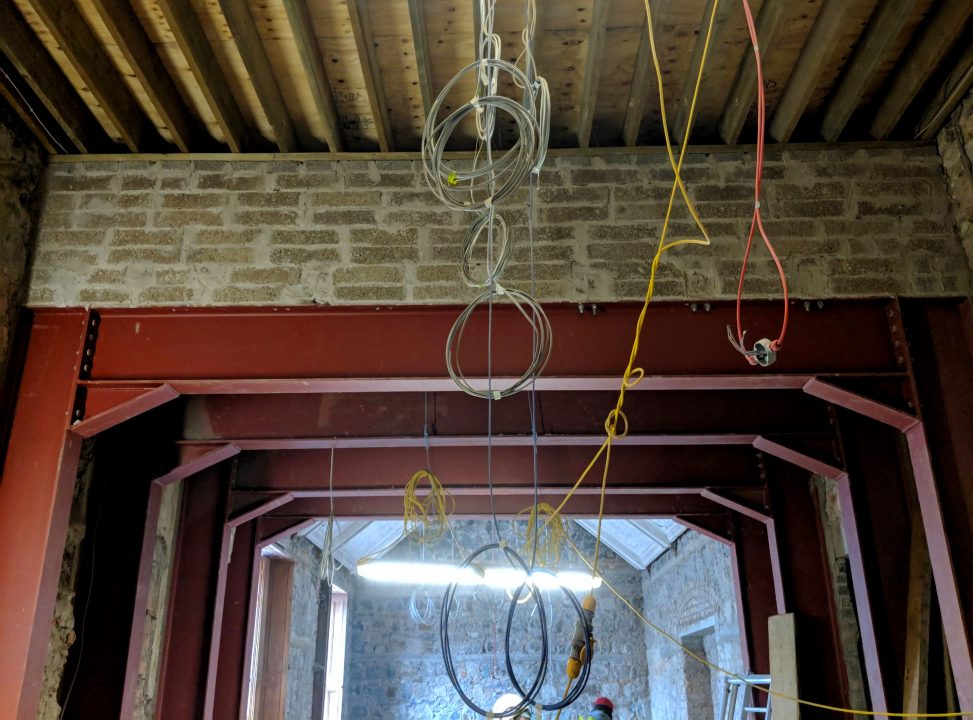
Several load-bearing stone rubble walls had to be removed, requiring steelwork frames to transfer loads to new concrete foundations. Most notable was the removal of the existing wall supporting the bell tower, with most of the wall removed at ground floor level, supporting the remaining 14m height of the bell tower at the front elevation.
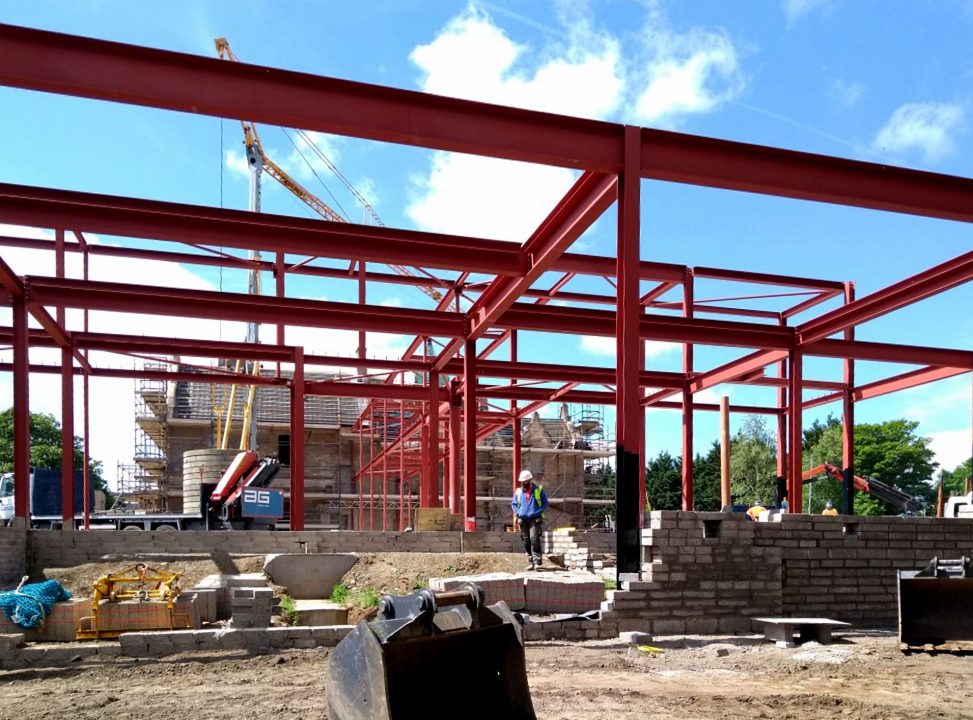
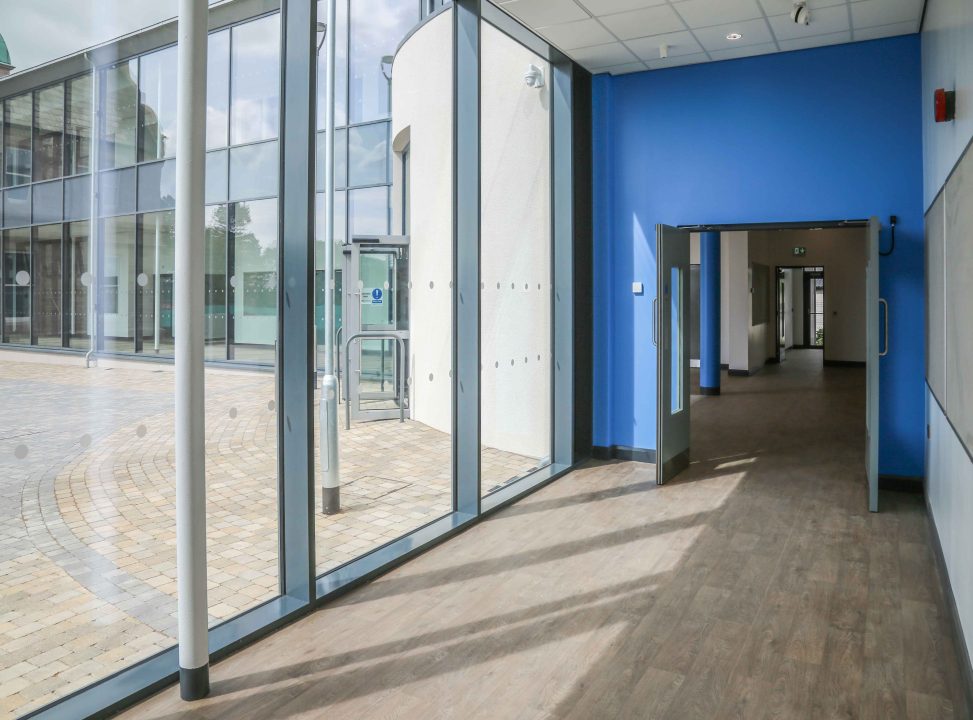
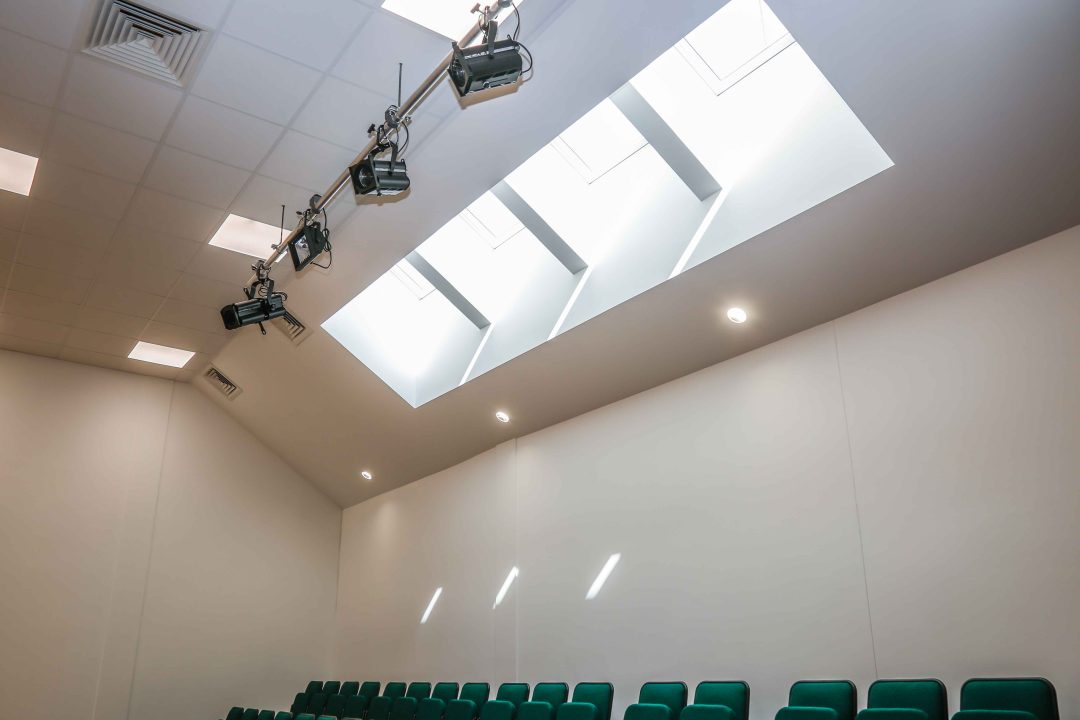
The media centre was constructed in a mixture of steel frame, supporting pre-cast concrete floor slab units, and solid masonry walls. There are several roof levels, formed in a mixture of timber joists & roof trusses.
An amphitheatre was added during the contract, with the formation of a new tiered external seating area using dry-stack masonry modules. The existing ground levels drop by 4m towards one end of the building, with a partial basement formed in the void space created as a result of the level change, utilised for sports equipment storage by the school.
A two-storey glazed corner link was located to the front elevations, abutting the convent.
Existing site levels required the construction of retaining walls to form a set of steps along the side of the media centre. The drainage works incorporated over-sized pipework to attenuate increased flow of surface water system. Control valves throttle the flow rate to match existing.